A destination found nowhere else
Fourteen hotel keys, a north-courtyard restaurant, a carefully controlled underground bar and a cultural experience centred on the Aleppo Room legacy, iwan and قبة.

A conservation-led vision for a deeply Aleppine hotel, courtyard restaurant and cultural destination—designed around the memory of the house, not over it.
Begin with the promise and the evidence. Then inspect the house plan, the heritage strategy and the pilot room. The detailed technical study remains available below as supporting proof.
Mallah Company proposes to take responsibility for the house as one coordinated hospitality project—from conservation research and technical design through furnishing, staff preparation and daily operation. The immediate request is permission to prove the proposal through survey and one fully documented pilot room.
Fourteen hotel keys, a north-courtyard restaurant, a carefully controlled underground bar and a cultural experience centred on the Aleppo Room legacy, iwan and قبة.
No generic hotel formula. New work is reversible, clearly contemporary and subordinate to the surviving stone, timber, painted fabric and courtyard sequence.
A residential welcome, excellent sleep, authentic Aleppine food and interpretation that is accurate without becoming theatrical.
Mallah coordinates conservation specialists, designers, engineers, suppliers and hotel operations so the owner receives one disciplined reporting line.
The pilot package tests comfort, bathroom feasibility, lighting, electrical services, materials, furniture and installation methods before repeating decisions across the house.
No destructive opening, new service route, Aleppo Room work, قبة intervention or underground-bar construction proceeds without specialist assessment and written approval.
Authorize the measured room survey, conservation condition record, engineering feasibility checks and development of G4/101 into a coordinated pilot-room package. This creates a reliable basis for the remaining rooms and the full hotel.
Each design move is linked to the supplied survey rather than presented as an accomplished fact. Drawings show what is known; the middle note explains the design reading; the image shows the proposed atmosphere. Site verification remains mandatory.


The measured outline, monumental iwan, historic stair and central fountain organize a reversible dining room. Furniture remains movable and the architectural axes stay legible.



The guest rooms remain organized around the smaller court. The fountain and linear planter stay fixed while sparse seating protects calm circulation and the historic gallery sequence.

The celebrated painted-room legacy, the iwan and the important qubba become the cultural heart of the stay. Any new painted cedar is contemporary, reversible and distinguished from original fabric.
The first mandate produces decisions, not promises. Within a preliminary 90-day programme, the owner receives a verified record of the house, a fully coordinated pilot room and a practical basis for approving—or stopping—each later stage.
One controlled record of dimensions, condition, heritage significance and technical risk.
Room G4/101 becomes the test for comfort, conservation and coordinated installation.
The approved pilot is translated into a disciplined brief for the whole hotel.
Stone, timber, painted surfaces, the iwan, the qubba, courtyard geometry and surviving evidence are recorded and protected before hospitality work begins.
Loose furniture, lighting, interpretation and service elements use removable fixings, inspectable routes and details clearly distinguished from historic work.
Bathrooms, new openings, structural work, underground-bar works and intervention to significant fabric require verified drawings, specialist advice and written owner approval.
The 90-day sequence is a preliminary planning framework, not a construction promise. It is confirmed after access, specialist appointments and review of the complete available record.
The project advances through defined stages, with a clear output and an owner decision at every gate. Durations are preliminary planning allowances and will be confirmed after access, specialist appointments and the first measured survey.
Confirm access, appoint the core team, collect title and heritage records, establish one drawing register and agree the approval protocol.
Record every room, opening, level and significant element; map condition, structure, services, moisture, access and fire constraints.
Coordinate the room, bathroom, lighting, power, HVAC, finishes, furniture, installation details and full-size material mock-ups.
Apply approved principles to all rooms, courtyards, restaurant, kitchen, reception, bar, back-of-house and public systems.
Tender specialist packages, approve samples, protect historic fabric, sequence works by zone and document every concealed condition.
Recruit and train the team, test guestrooms and service journeys, complete safety drills, soft-open and close defects before launch.
No stage silently becomes permission for the next. Mallah Company records each approval, unresolved matter and change before proceeding.
Our proposal is not to place a generic hotel inside Beit Wakil. It is to revive the house as a living Aleppine destination—hotel, restaurant and cultural encounter—through careful, reversible work. lemallah.com ↗

The reception is conceived as a beautiful Aleppine writing table placed lightly in the entrance passage. Guests sit, receive water and meet their host while the architecture—not a commercial counter—creates the first impression.
The larger 10.1 × 11.6 m court becomes the principal restaurant. Movable tables preserve the central fountain, the historic north stair and the monumental south iwan as the architectural focus.
The shallower, slightly tapered hotel court—about 11.2–11.6 × 7.45 m—keeps its surveyed fountain and linear planter. Sparse, reversible seating protects calm circulation to the guest rooms.

The revised direction is no longer a decorative headboard. It studies a complete qaʿa: full-height cedar panelling, integrated doors and cupboards, inscription bands, narrative paintings and a muqarnas crown.
This is a diagrammatic master plan based on the survey and agreed brief. It establishes relationships and priorities; it does not replace measured architectural drawings. The owner can see what is known, what Mallah Company proposes, and what must still be verified.
Diagrammatic only. Room boundaries, capacities, accessibility, kitchen location, bar exits and all building-services routes require measured verification and approval by qualified local conservation and engineering professionals.
The house should not be forced into one repeated hotel-room template. Select a room to review its measured basis, proposed role, guest experience and the next decision required before detailed design.
The reference room: a compact courtyard bedroom that proves comfort, lighting, bathroom feasibility and a reversible Aleppine material language before rollout.
G4 and F6 have developed visual concepts. The remaining room briefs use the supplied floor survey as their evidence image until each room is measured, photographed and modelled individually.
The owner can inspect the measured material directly. Floor plans establish the two-courtyard organization and room relationships; courtyard elevations record the historic stair, iwan and stone façades that govern every design decision.
The two linked houses, restaurant court, hotel court, ground-floor rooms, stairs and primary entrances.
Upper guest rooms, galleries, stairs, roof relationships and the historic south terrace sequence.



Provided for review and future coordination by the conservation architect and licensed engineering team.
These files reproduce the supplied survey information. They are evidence for concept development, not construction drawings or a substitute for site verification, structural assessment and heritage-authority approval.
| Room | Level | Proposed type | Clear dimensions | Approx. area | Capacity | Heritage | Next verification |
|---|---|---|---|---|---|---|---|
| G1 | Ground | Courtyard Room | 3.35 × 2.95 m | 9.88 m² | 2 | Medium | Door, wall thickness and drainage |
| G2 | Ground | Courtyard Room + niche | ~3.30 × 4.00 m | ~13.20 m² | 2 | Medium | Niche and bathroom geometry |
| G3 | Ground | Courtyard Room | 2.80 × 3.40 m | 9.52 m² | 2 | Medium | Rear annex ownership and drainage |
| G4 / 101 | Ground | Pilot Courtyard Room | 3.65 × 3.35 m | 12.23 m² | 2 | Medium | Site-measure every opening |
| G5 | Ground | Courtyard Room | 3.55 × 3.40 m | 12.07 m² | 2 | Medium | Bathroom dimensions and ventilation |
| G6 | Ground | Garden Suite | 5.70 × 3.30 m | 18.81 m² | 2 | Medium | Wet wall and service route |
| G7 | Ground | Compact Courtyard Room | 3.30 × 2.70 m | 8.91 m² | 2 | Medium | Usable bed and circulation clearance |
| F1 + F2 | Upper | Two-room Suite | 3.50 × 2.95 + 2.55 × 3.35 m | Two rooms | 2 | High | Connection and bath cells |
| F3 | Upper | Courtyard Room | 2.96 × 5.70 m | 16.87 m² | 2 | High | Gallery access and roof intervention |
| F4 | Upper | Courtyard Room | 3.63 × 3.34 m | 12.12 m² | 2 | Medium | Structure and bathroom fit |
| F5 | Upper | Courtyard Room | 3.07 × 3.42 m | 10.50 m² | 2 | Medium | Bathroom and gallery relationship |
| F6 | Upper | Signature Aleppo Room Suite | 7.74 × 3.36 m | 26.01 m² | 2 | Very high | Terrace access remains unconfirmed |
| F7 | Upper | Junior Suite | 5.09 × 3.54 m | 18.02 m² | 2 | Medium | Openings and service riser |
| F8 | Upper | Courtyard Room | 4.18 × 3.47 m | 14.50 m² | 2 | Medium | Bathroom position and circulation |
Areas are simple products of the clear dimensions shown in the concept outline and exclude bathroom annexes, niches and irregular walls. The downloadable register also includes both courtyards, restaurant, kitchen, underground bar, reception, housekeeping, iwan, qubba and south gallery.
The hospitality experience succeeds only when public enjoyment and back-of-house work coexist without conflict. These routes are operating principles; their exact doors, stairs and fire strategy require measured verification.
A discreet welcome at the historic entrance; luggage is intercepted without blocking the passage.
Short seated check-in and an introduction to the two-house layout and heritage.
The south court becomes the emotional arrival: a measured, intimate composition of stone, water and planting.
Guests use historic stairs and galleries; staff assistance is available for luggage.
Breakfast, Aleppo Room interpretation and quiet use of the hotel courtyard.
Reservations manage capacity and reduce waiting at the historic entrance.
Restaurant visitors are identified early and directed away from hotel-room circulation.
A legible route leads through the link without entering the quiet south room zone.
Movable tables surround the fountain while principal façades remain unobstructed.
Evening departure avoids noise beneath guestrooms and preserves the residential character.
Bar guests are checked and directed without passing through the hotel bedroom courtyard.
The underground route must be safe, illuminated and reversible within the historic fabric.
Low-capacity, reservation-led service protects structure, acoustics and atmosphere.
Sanitary, ventilation and glass-wash functions remain independent from hotel operations.
A compliant second escape strategy is mandatory before the bar concept proceeds.
Food, linen and supplies arrive before guest peaks through the least sensitive route available.
Goods are checked immediately; food, linen, chemicals and waste never share storage.
Kitchen extraction and grease waste must reach outside without cutting principal façades.
Restaurant service and housekeeping use timed movements and small hand-carried loads.
Waste leaves through the service route before public operation, with no courtyard holding.
Addressable detection covers bedrooms, kitchens, bar, voids and heritage timber.
Audible and visual alarms account for sleeping guests and public spaces.
Hotel, restaurant and underground bar capacities depend on verified protected exits.
Assembly occurs outside the courtyards so responders retain access.
A salvage plan identifies movable art, timber panels and priority historic fabric.
The architecture creates wonder; consistent service creates loyalty. These rules translate the Beit Wakil concept into everyday behaviour—from the first message to the final farewell—while protecting the privacy, calm and historic character of the house.
Confirm arrival time, transport, dietary needs, accessibility and the purpose of the stay. Record preferences once so the guest is recognized, never repeatedly questioned.
Acknowledge every arrival immediately, offer water and seating, handle luggage discreetly and complete check-in calmly. Never allow paperwork to become the first memory of the house.
Give a short personal introduction to the two courtyards, room access, breakfast, Wi-Fi, restaurant, bar and heritage spaces. Point out level changes without making the tour feel procedural.
Before release, test cleanliness, smell, temperature, hot water, drainage, lighting, sockets, Wi-Fi, locks, curtains and quietness. A beautiful room with one failed basic is still a failed room.
Prioritize an excellent mattress, crisp linen, blackout, silent equipment and clear temperature control. Quiet hours apply to the courtyards, restaurant, bar, deliveries and staff movement.
Use the guest’s name naturally, read body language and ask before entering or arranging activities. Luxury here means attention with privacy, not constant interruption.
Tell accurate stories, credit local makers and serve food rooted in Aleppine culture. Staff must distinguish verified history from interpretation; the Aleppo Room and قبة are never reduced to décor.
Serve fresh food at the promised time, confirm allergies, maintain clean menus and tableware, and check satisfaction after the first few bites. Resolve mistakes before presenting the bill.
Agree on service timing, knock and announce clearly, respect belongings and report defects immediately. Carts, linen, chemicals and waste must never become part of the courtyard experience.
Listen without arguing, apologize sincerely, solve what can be solved immediately and follow up personally. The first employee who hears a complaint remains responsible until it is closed.
Train all staff in emergency response, accessibility awareness, food safety and respectful conduct. Never compromise safety for occupancy, appearance or speed of service.
Confirm the bill before departure, arrange transport, help with luggage and ask one useful question: “What could we have done better?” Record the answer and act on recurring themes.
Guests should never need to repeat themselves or search for the right department. One person accepts the request, communicates the expected response and confirms completion.
Coordinates the measured record, room data sheets and fabric mapping. Gives special focus to the قبة, iwan, Aleppo Room evidence, courtyards and south gallery.
Tests masonry stability, earthquake damage, tall arches, qubba thrust, gallery loading and the underground bar’s vaults, damp and foundations.
Trace electricity, water, sewage and rainwater before proposing new routes. Resolve kitchen extraction, bathroom risers and basement ventilation.
Establishes legal occupancies, travel distances and protected exits. The underground bar requires a separate go/no-go fire-feasibility decision.
Survey painted cedar, stone, plaster, timber and metal. Define compatible cleaning, repair, coatings and reversible mounting for Aleppo Room interpretation.
Test a step-free public route, an accessible room, receiving, stores, staff facilities, linen, luggage and waste movements without sacrificing significant fabric.

A seated, residential welcome that keeps the historic passage open and lets the courtyard provide the first impression.

Movable tables and quiet light give the north wing a refined restaurant identity while preserving the stone rooms and their relationship to the courtyard.
The principal iwan remains the ceremonial focus. The important qubba is expressed as a protected spatial destination; its exact form awaits specialist survey.

A low-capacity vaulted room with reversible furniture and lighting, subject to structural, damp, ventilation and fire approval.
New views develop the guest experience beyond the bedroom: bathing, dining and the upper-gallery sequence. They establish atmosphere and material intent while the measured technical design remains in progress.
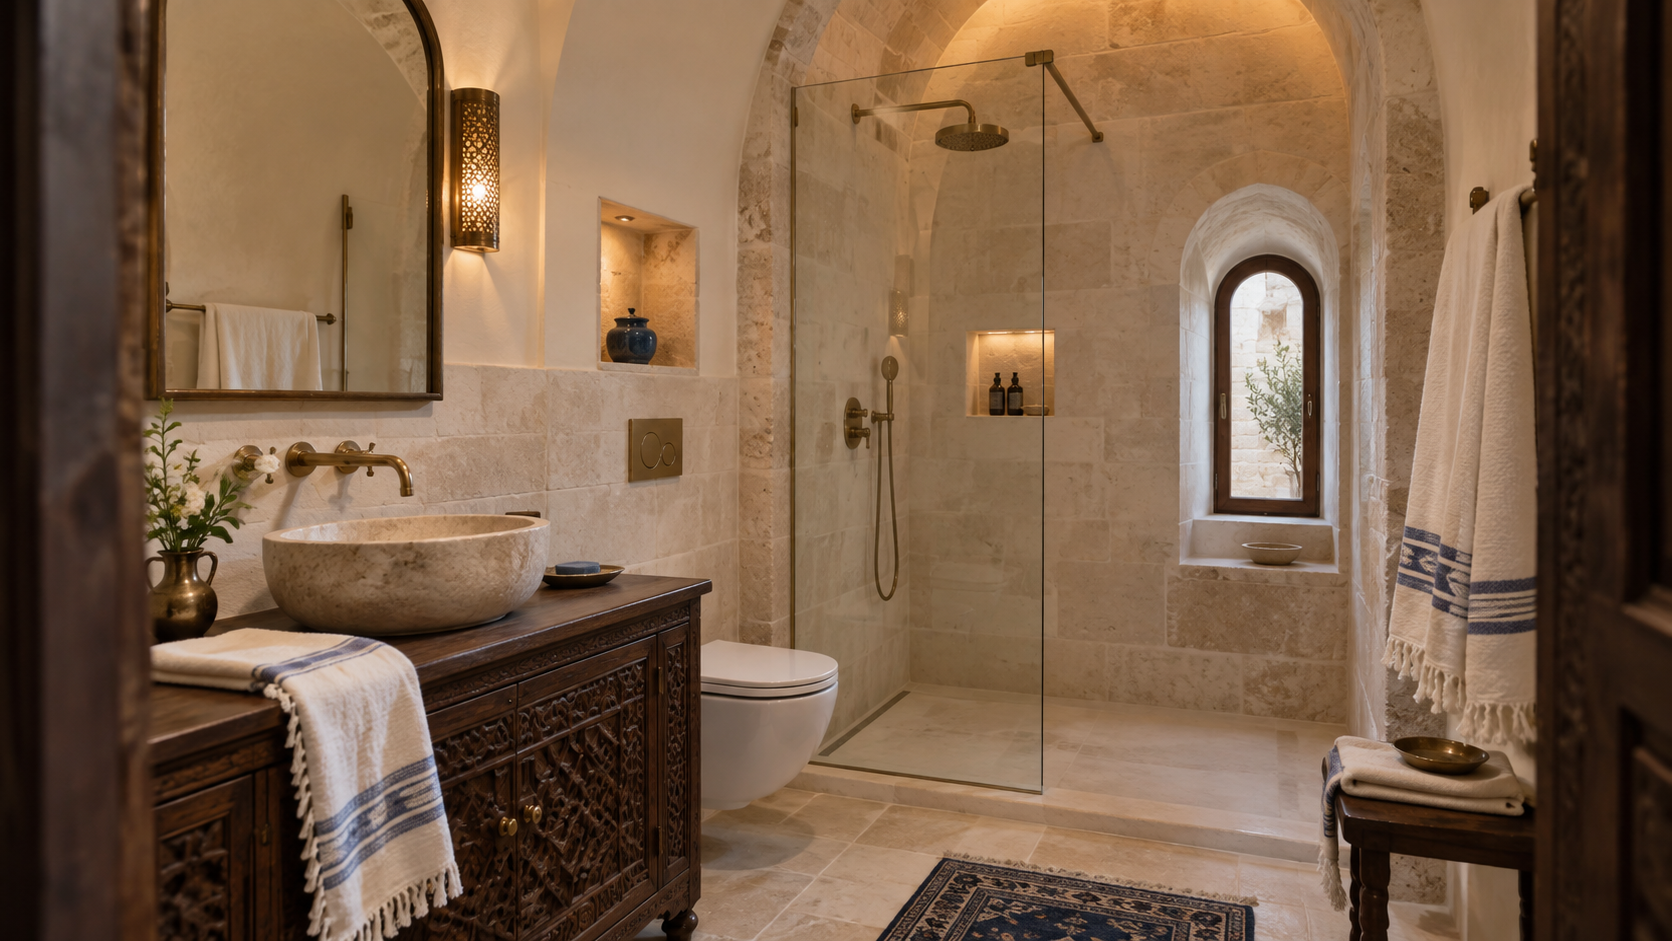
Dressed stone, lime plaster, walnut and aged brass create a durable private bathroom with concealed services and low-glare light.
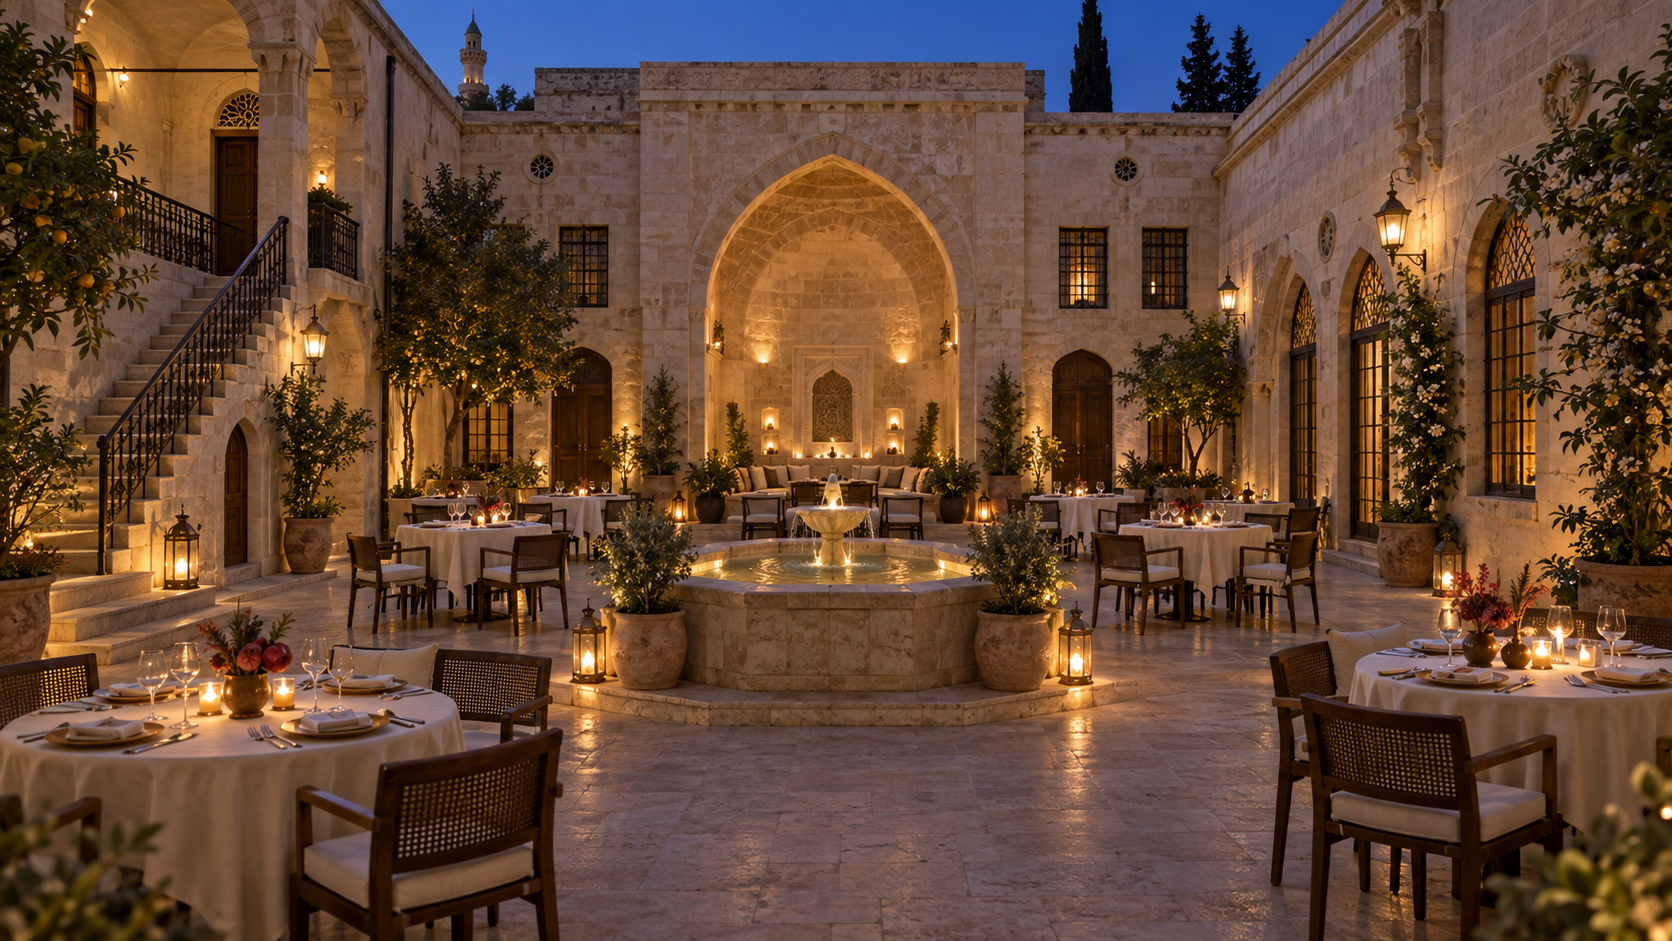
Movable dining furniture and warm light frame the fountain and iwan without turning the courtyard into an event hall.
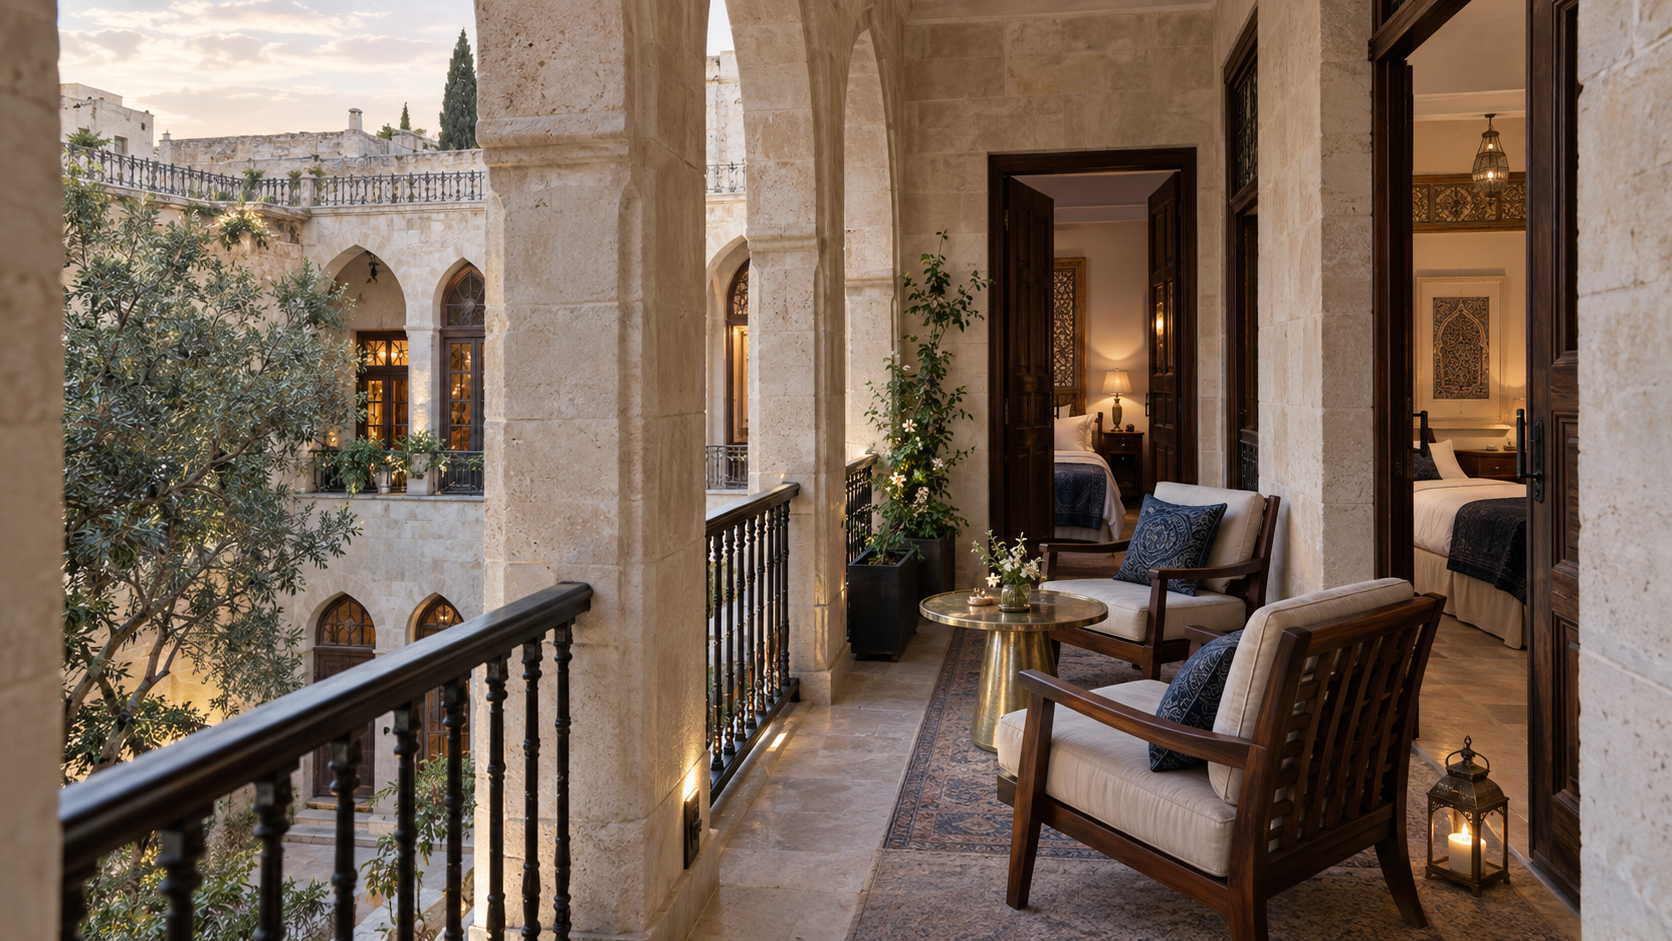
A modest reversible lounge illustrates the potential of the historic gallery; direct suite access remains subject to survey confirmation.
These images are design-intent studies, not records of existing conditions. Openings, arches, gallery access, bathroom geometry and fixed historic details must be reconciled with the measured survey and conservation assessment.
The pilot room translates the concept into coordinated design information. The 3.65 × 3.35 m survey dimensions are used as the planning boundary; the bathroom enclosure, openings, wall thicknesses and service connections remain provisional until verified on site.
Maintain a clear route from entry to bed, bathroom and courtyard opening. Final furniture sizes must be tested with full-scale setting-out.
Warm 2700K, high colour rendering and full dimming. Historic stone is lit by reflected or surface-mounted fixtures—never chased without approval.
Allowance: 8 power outlets, 4 USB-C charging points, 2 data points, TV/data, thermostat, master switch and concealed minibar supply.
Final approval depends on drainage invert, waterproofing upstands, ventilation route, structural capacity and a reversible partition strategy.
Timber beams and perimeter cornice are proposed fit-out elements. The existing ceiling must be recorded before any suspension, fixing or service distribution.
Primary palette: dressed Aleppine limestone, compatible lime finish, walnut, indigo and pomegranate textiles, ivory linen and restrained aged brass.
| Package | Room quantity | Performance direction | Before approval |
|---|---|---|---|
| Furniture | 1 bed; 2 bedside tables; desk; chair; luggage bench; wardrobe; minibar | Hotel-grade, repairable and removable without stone damage | Full-size setting-out and door-clearance check |
| Lighting | 9 luminaires; scene dimming; emergency provision as required | 2700K, CRI 90+, low glare, replaceable lamps/drivers | Ceiling record and lux calculation |
| Electrical/data | 8 power; 4 USB-C; 2 data; TV; thermostat; master switch | Surface or joinery-contained routes in sensitive fabric | Panel capacity, earthing and cable-route survey |
| Bathroom | WC; basin; shower; 2 drains; extract; accessories | Waterproof, maintainable and acoustically isolated | Drain invert, pressure, hot water and structure |
| HVAC | 1 quiet concealed indoor unit + controls | Night mode ≤ 30 dBA target; condensate monitoring | Heat-load and outdoor-plant route |
| Finishes | 12.2 m² floor; wall/ceiling quantities after survey | Breathable, compatible and distinguishable from historic fabric | Material testing and conservation mock-up |
| Indicative cabling | 95 m power; 45 m lighting; 35 m data; 20 m fire | Concealed in reversible joinery or approved routes | Measured route and voltage-drop calculation |
This is the first coordinated quantity brief for a 14-key hotel, a 48-cover restaurant and a provisional 24-seat bar. It converts the concept into purchasable packages while keeping life-safety systems, service routes and equipment capacities subject to professional design.
The north and south courtyard models now follow the traced 2025 survey outlines. Rotate and zoom to compare their true proportions, fixed heritage elements and reversible hospitality layers.
The traced court is about 10.1 × 11.6 m. The model places the monumental iwan on the south elevation, the historic double stair on the north and movable tables around the surveyed fountain.
North and south outlines follow the supplied survey; detailed openings and fabric still require field verification. No measured basement plan was supplied, so the bar remains an atmosphere study only.The owner is not being asked to accept a generic hotel formula. Mallah Company proposes a transparent, conservation-led partnership that protects the house, creates a distinct guest experience and turns every design decision into an operating standard.
Measured evidence and surviving fabric lead. New work is quiet, reversible and clearly distinguishable.
Rooms, restaurant, reception, bar, lighting, services and guest movement are developed as one house.
Staff translate Aleppo’s story into warm service without turning heritage into theatrical decoration.
The owner always sees what is measured, what is recommended and what still requires specialist approval.
The owner remains the custodian of the house and approves every major gate. Mallah Company becomes the accountable coordinator, translating that mandate into design, procurement, construction control and hotel operations.
Open actions, clashes, surveys and next decisions.
Progress, approvals required, risks and photographs.
Reason, heritage effect, programme effect and approval.
No irreversible work advances on verbal assumptions.
Beit Wakil should be entrusted to a team that understands its memory before changing its use.
Mallah Company · Conservation-led hospitality